
Your Encoder Is Accurate. But Is Your Measurement?

Precision is a system property. A high-resolution encoder is where a diameter measurement starts, not where it ends. Between the encoder and the number on the screen sit the contact with the surface, the calibration of the measuring disc, and the timing of each kiln revolution. Any one of them can undo the accuracy of the others.
These are the four design choices behind repeatable rotary kiln diameter measurements with MMD.
1. Automatic repeatability check: five readings, one reliable result
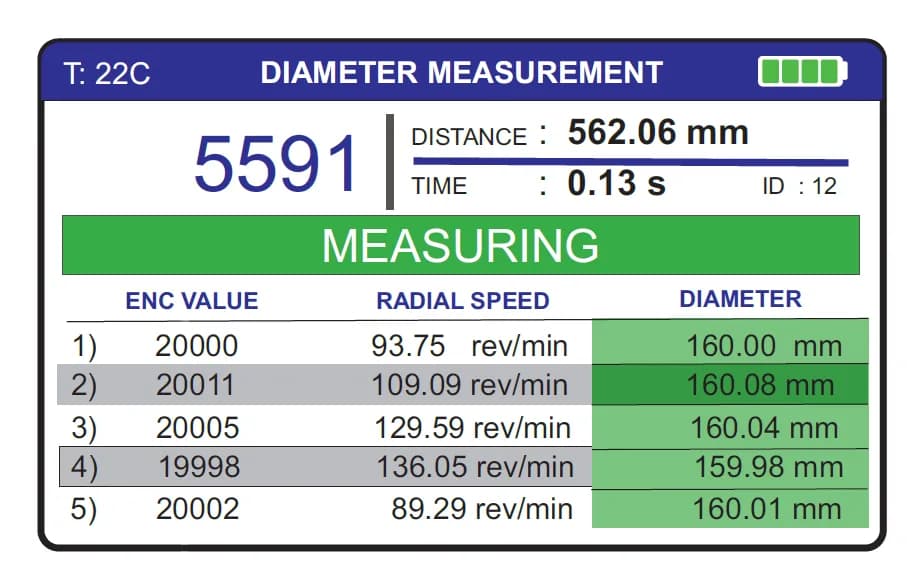
MMD does not accept a diameter from a single pass. It compares five consecutive measurements before accepting a result.
- Unstable sequence: the readings disagree, so MMD keeps measuring.
- Stable sequence: the readings agree, so the result is accepted.
If readings disagree, MMD keeps measuring until a consistent set of five is obtained. The operator does not have to judge whether a reading "looks right"; the device makes that call.

2. Mechanical setup: stable contact starts with design
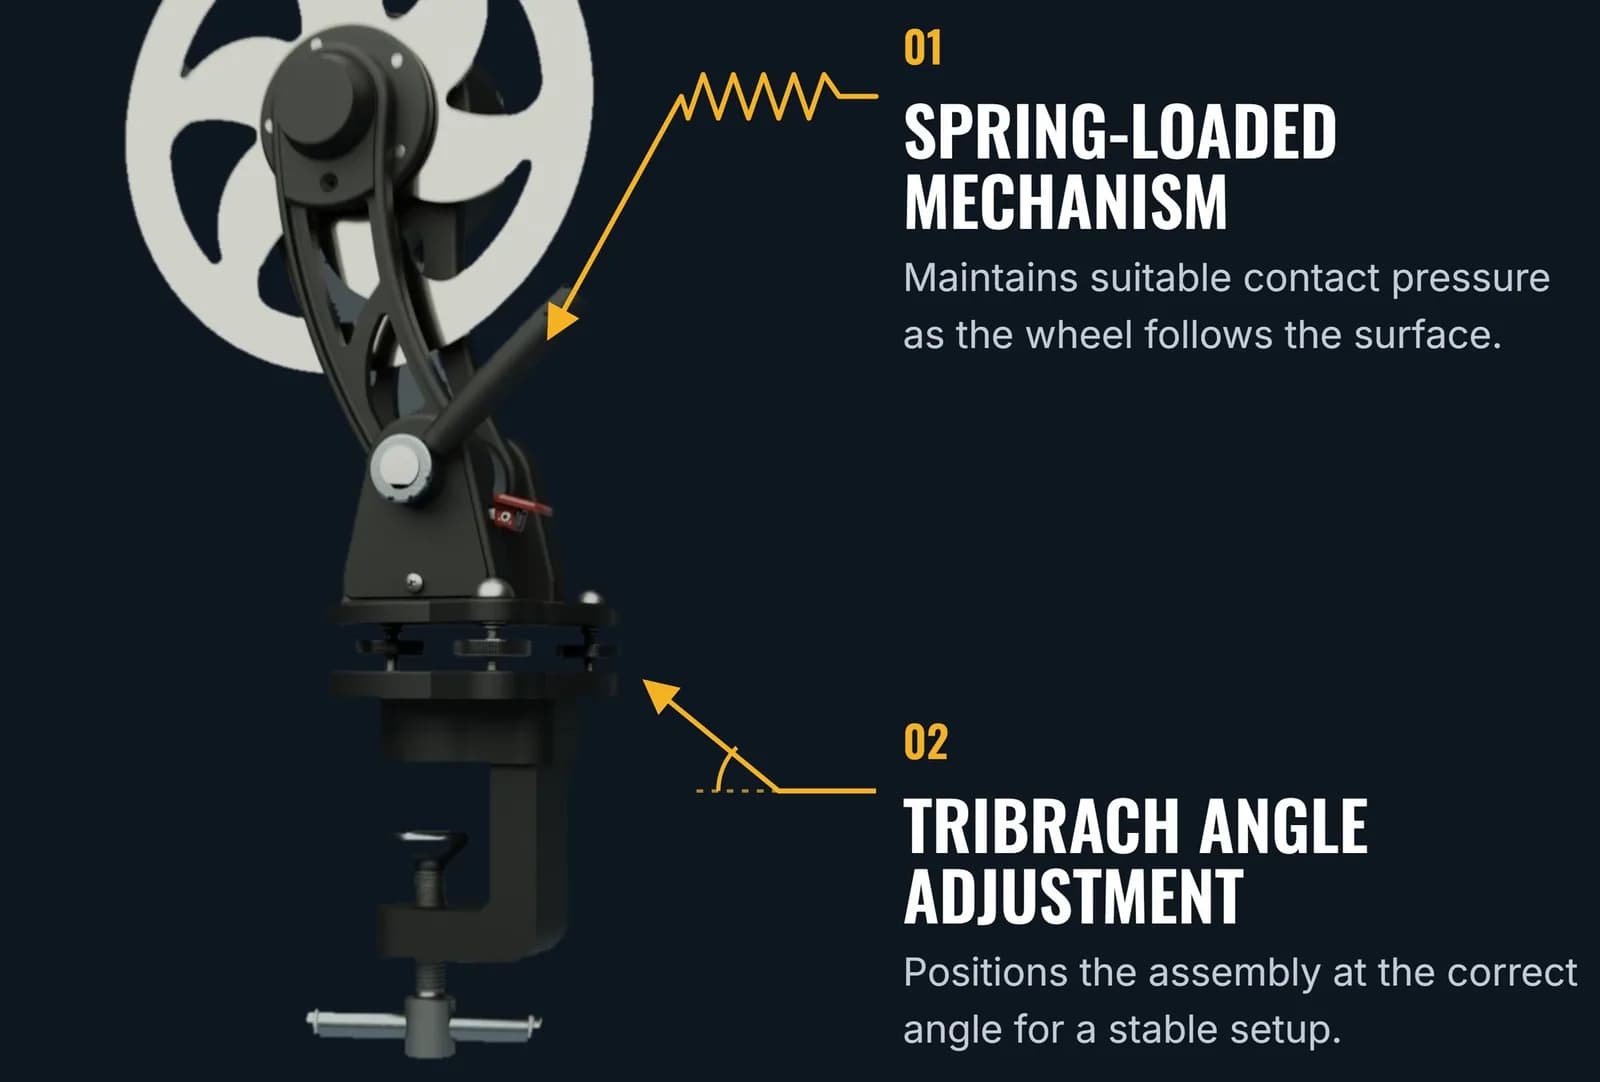
A measuring wheel is only as good as its contact with the surface. Two adjustments keep the wheel in the correct relationship to the tyre or roller:
- Spring-loaded mechanism. Maintains suitable contact pressure as the wheel follows the surface.
- Tribrach angle adjustment. Positions the assembly at the correct angle for a stable setup.
3. Encoder resolution: 5,000 pulses, every wheel turn
The encoder produces 5,000 pulses per wheel revolution, giving a nominal increment of 0.032 mm per pulse (160 mm ÷ 5,000 pulses).
160 mm is nominal. Every disc is measured.
Resolution only helps if the size of the measuring disc is known exactly, so no disc is assumed to be 160 mm:
- Stainless steel disc. Hardox® hardened metal.
- Diameter measured on a CMM. Each disc is supplied with its own calibration value.
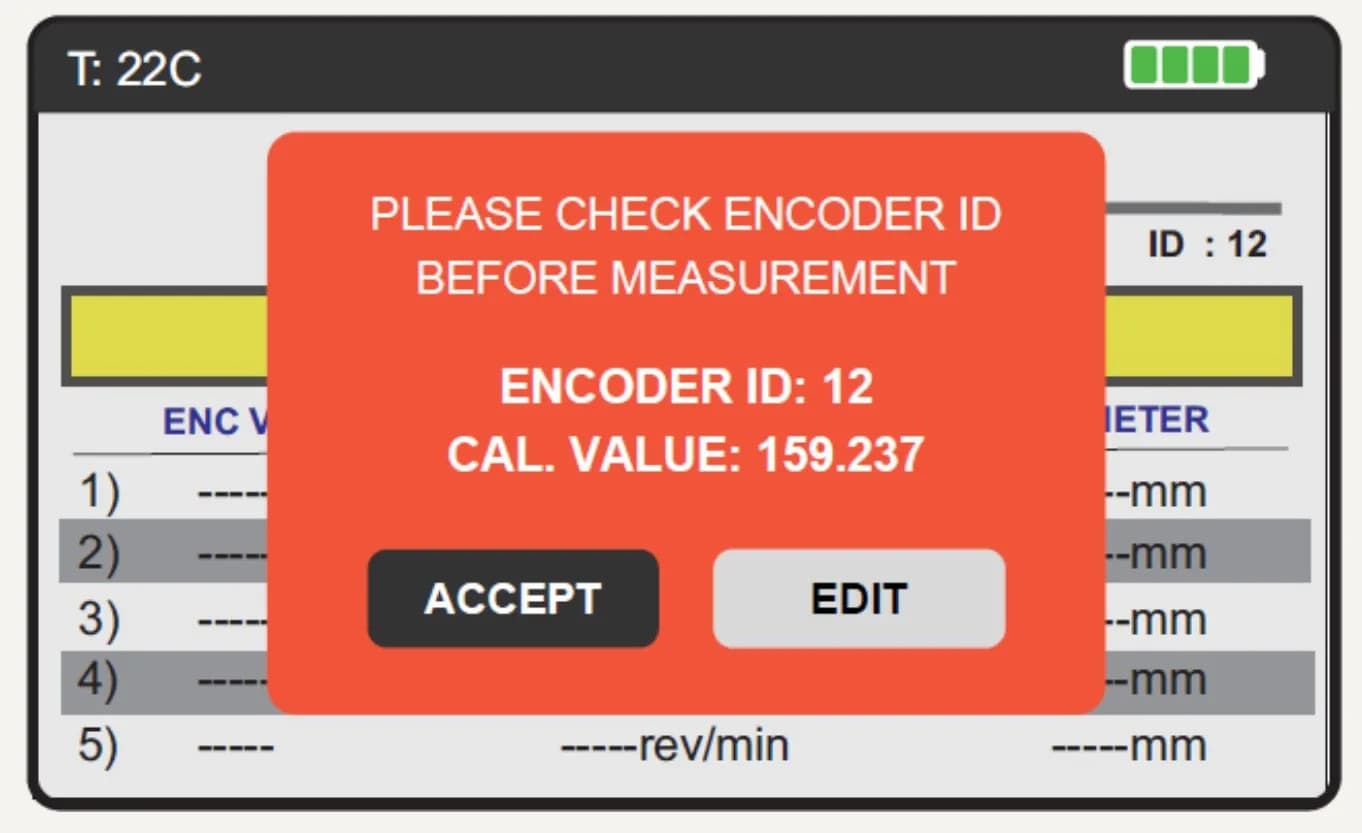
- Entered on the device. Disc ID and calibration value are stored in the MMD Box.
Encoder ID and calibration value are confirmed on screen before every measurement.
4. Revolution synchronization: timing matters, every revolution
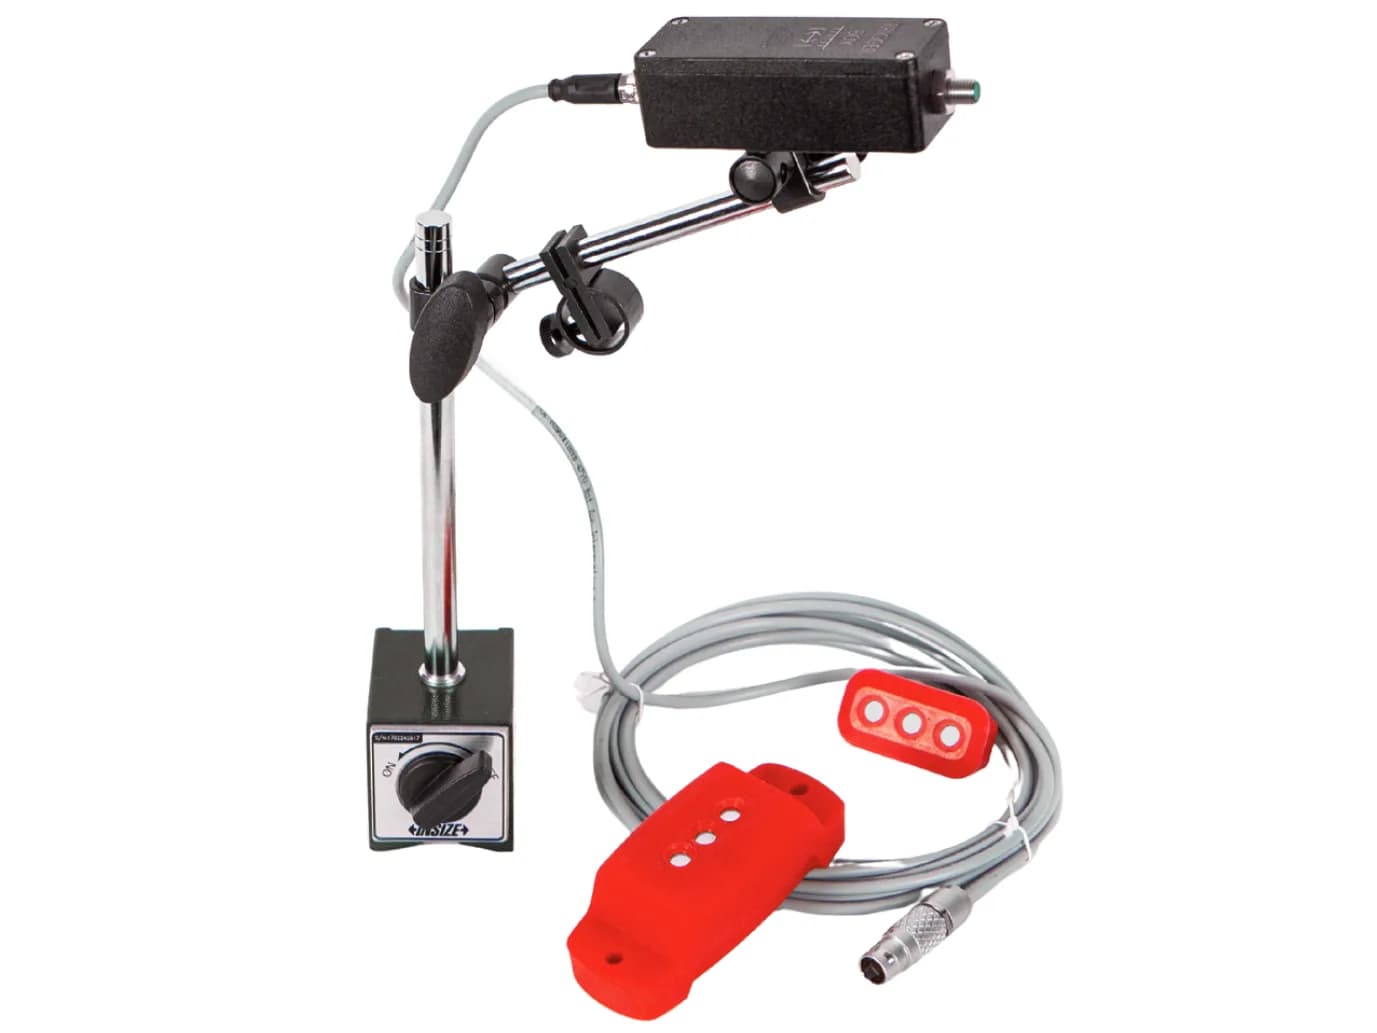
The diameter is calculated from the distance the wheel travels during one kiln revolution, so the start and end of that revolution must be marked precisely. MMD uses a direct magnetic trigger to mark both, with no intermediate converters or adapters:
Magnet → Trigger → MMD (direct signal path)
Why it matters: 10 ms of timing uncertainty can shift the measured revolution boundary, and with it the calculated circumference.
Distance error ≈ surface speed × timing uncertainty
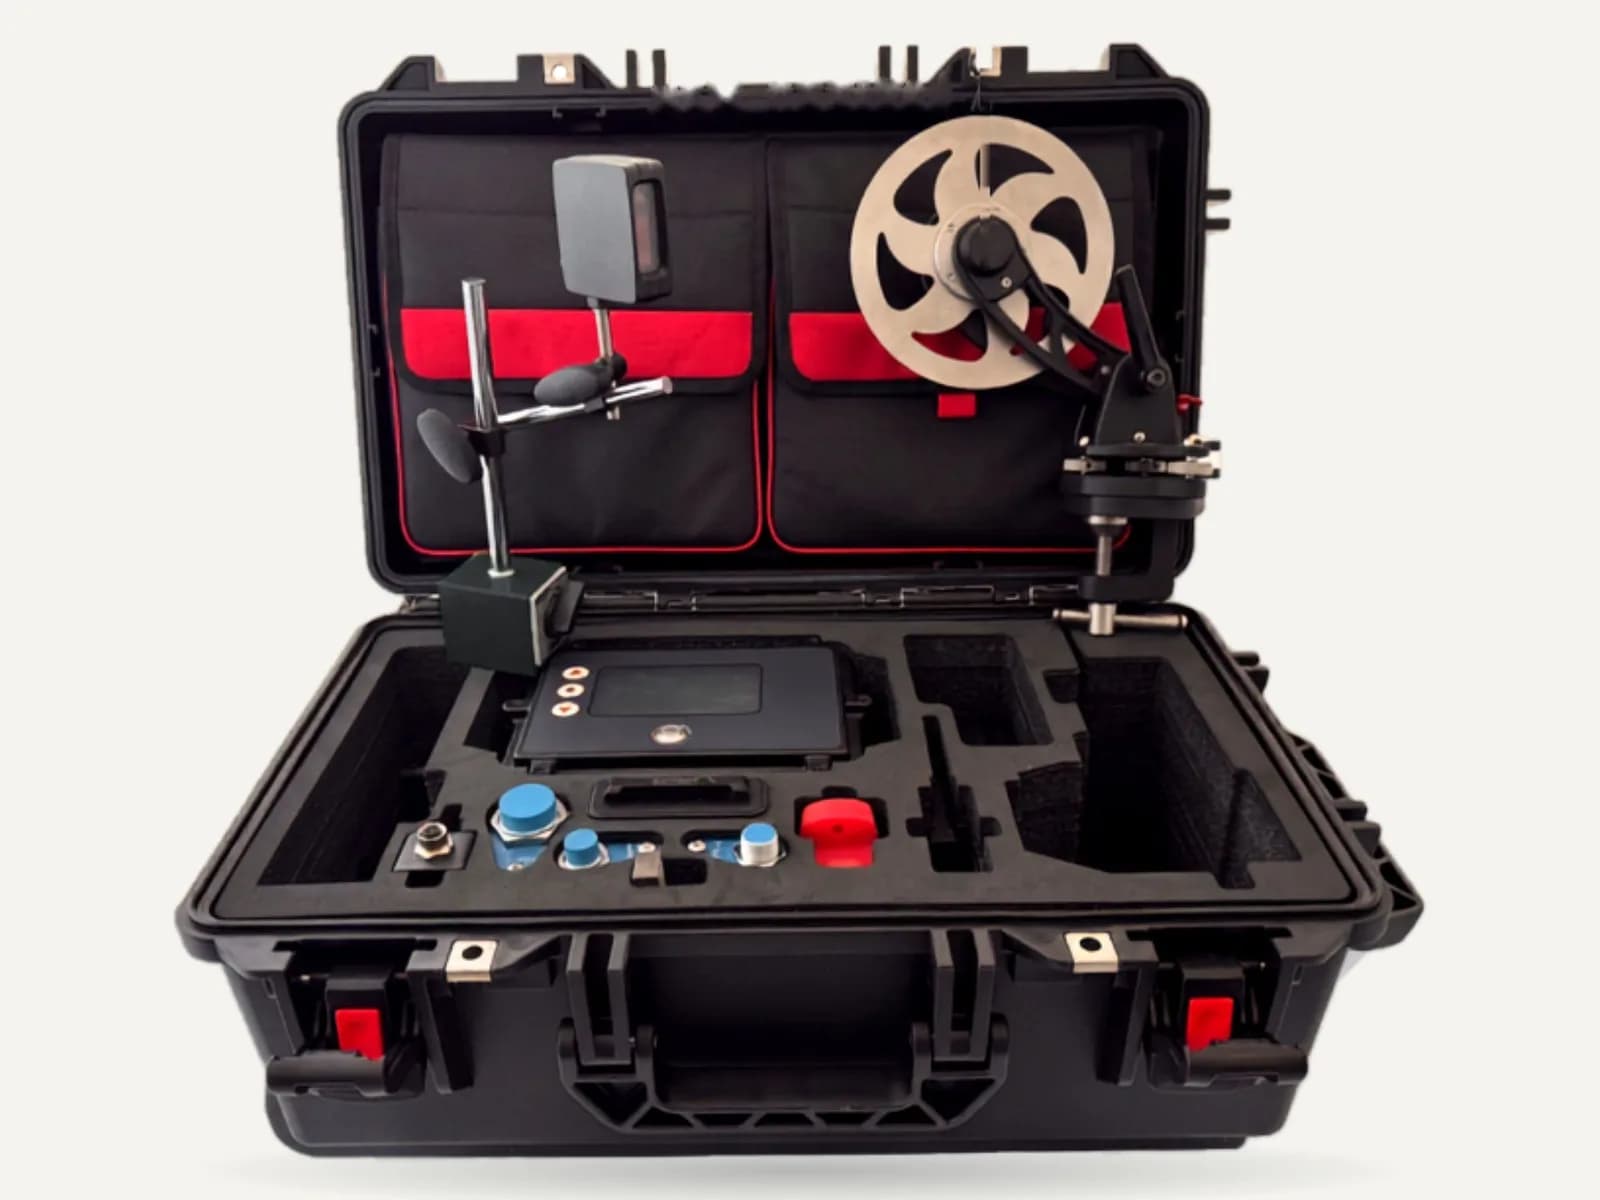
MMD: Multi Measurement Device
A portable field system for repeatable tyre and roller diameter measurements while the kiln remains in operation.
Want to know more about MMD? Explore the full system on our products page, contact us or write to info@alphateknoloji.com.
Need help selecting the right product?
Talk directly with an engineer about your requirements. We typically respond within 1 business day.
Related insights
Our article on routine kiln measurements between hot kiln alignment surveys was published in the September 2026 issue of Global Cement Magazine. It explains how plant teams can track tyre migration, tyre axial run-out and roller shaft deflection with the MMD Kiln Inspection Tool. Read it online or download the PDF.
Discover how modern measurement devices improve kiln alignment accuracy, reduce unplanned stops, and streamline maintenance cycles.
Our MMD rotary kiln and dryer measurement systems are now available in the United States through J.F. Menzia & Sons LLC, rotary equipment specialists with roots in the industry going back to the 1950s.